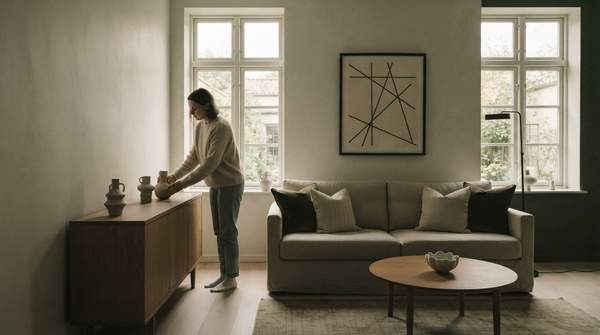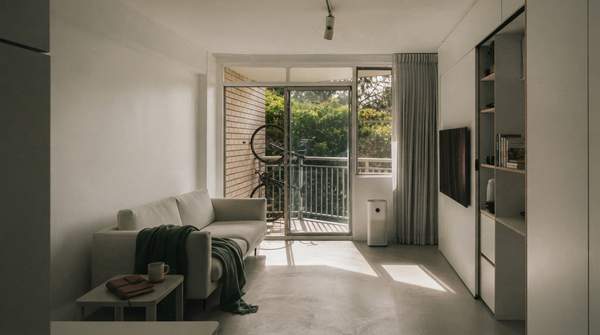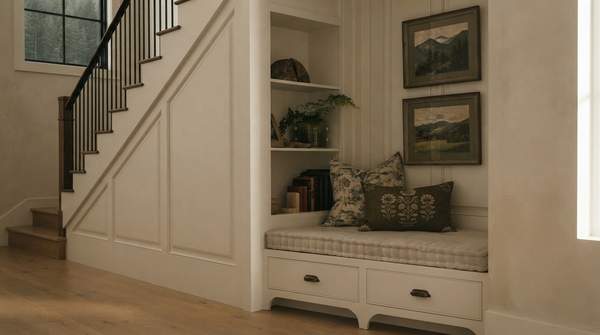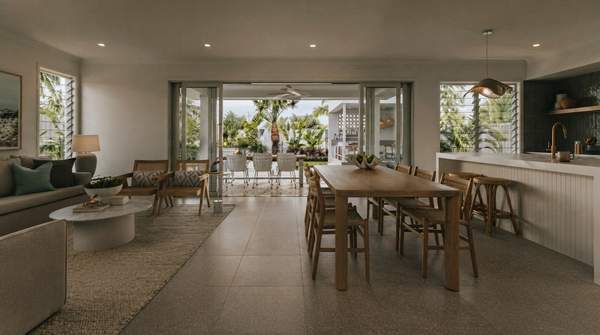
You don't need walls to get rooms. That's the good news for anyone staring down an open-plan living space that feels like one big, undefined void. The trick is zoning: using furniture placement, layered lighting, and area rugs to create distinct functional areas that each feel complete on their own. Here's my structured approach, built around matching your specific goal to the right technique.
Understanding Open-Plan Zoning: More Than Just Walls
Open-concept layouts give you natural light and flow, but they also hand you a puzzle: how do you organize furniture without losing structure or purpose? Without thoughtful planning, these spaces can feel cluttered, undefined, or just plain awkward to navigate.
The answer, as furniture retailer DuBois Furniture puts it, is to stop treating the space as one large room and instead create distinct functional areas using furniture placement, textures, and lighting. Each zone should feel visually complete on its own while still flowing seamlessly into the next.
And here's the best part for homebodies like me: none of this requires construction. Rugs can be moved and changed far more easily and cheaply than altering flooring, as interior designer Sophie Clemson of The Living House notes. Everything in this guide is non-permanent—no half-walls, no fireplaces, no renovation dust.
Decision Framework for Open-Plan Zoning
Before you buy anything, identify what kind of boundary your space actually needs. Design techniques create different types of separation—visual, vertical, atmospheric, or floor-based—and matching the technique to the goal is what separates a cohesive home from a random collection of tips. Here's the framework I use:
| Zoning Goal | Recommended Technique | Best For |
|---|---|---|
| Visually separate large areas | Area rugs | Breaking up the floor into distinct functional zones—effective for creating a sense of individual areas within a larger open space |
| Create a "room within a room" (partial vertical boundary) | Floating furniture, console tables, open bookshelves | Maintaining an open feel while providing clear visual separation |
| Define a walkway or circulation path | Strategic furniture placement | Preventing clutter and awkward navigation, keeping an airy, connected feeling |
| Create distinct moods (atmospheric boundary) | Layered ambient, task, and accent lighting | Flexible ambiance that highlights specific areas |
| Ground separate areas | Correctly sized and placed rugs | Anchoring furniture groupings so the rug frames the area and avoids a disconnected feel |
Notice the pattern: most spaces need two or three of these boundaries working together. A dining zone might get a rug (floor boundary), a console table (partial vertical boundary), and a pendant light (atmospheric boundary). Pick your goal, then stack complementary techniques.
Furniture as Flexible Dividers: Placement Strategies
Furniture is your most versatile zoning tool, but only if you stop pushing it against the walls. That's the classic mistake. Tom Rutt, founder of TR Studios, told Homes & Gardens that furniture against the walls "creates a void in the middle of the space and the room becomes too open." Float your key pieces instead—it preserves natural light and keeps walkways clear.
For actual division, think low and open. A console table behind your sofa or a credenza between dining and living areas creates zones without blocking sightlines, as designer Reynard Lowell suggests. Live Privada's layout guide recommends a low, backless bookshelf as a divider—it separates spaces without sacrificing light, and you get storage as a bonus.
The key mindset shift: in an open layout, every piece of furniture shapes the architecture of the space. It guides how you move through the room and defines each area's purpose—no walls required.
Illuminating Zones: Layered Lighting for Mood and Function
Lighting is the designer's secret weapon for zoning, because it creates boundaries you can't touch. The biggest mistake, according to Sophie Clemson, is the "blanket downlight approach"—rows of evenly spaced ceiling lights that give "no ambience" and bear no relation to what's beneath them. Her advice: design the lighting plan around your furniture, not the ceiling.
Instead, layer three types. Ambient lighting provides overall illumination. Task lighting serves a specific function—reading, cooking, working. Accent lighting is what Live Privada calls the "jewelry" of the plan: picture lights and track lighting aimed at artwork, architectural features, or a beautiful houseplant.
Here's how it plays out in zones. A chandelier or pendant over the dining table declares "this is where we eat." Soft lamps in the lounge area whisper "this is where we relax." When you combine all three types, you create a dynamic, versatile environment you can adjust for any occasion—bright and functional for a work session, warm and low for movie night.
Grounding Your Space: The Art of Area Rug Placement
Rugs are the quiet workhorses of zoning. They break up the space, give each area a different feel, and add color, texture, and pattern—all while being easy to swap out later. As Homes & Gardens' Hebe Hatton found in her own apartment, rugs take up less space both physically and visually than furniture but have that same wall-creating effect. Her space wasn't big enough to divide with furniture; two rugs—one under the dining table, one under the living room seating—were the answer.
The sizing rule matters most. Heather Delacoma of Tufenkian Artisan Carpets flags the biggest homeowner mistake: buying a rug that's too small. Instead of opening up a space, an undersized rug makes it look smaller. Her fix: let furniture placement determine rug size. In a living room with a sofa and two chairs, make sure the front legs of every piece sit on the rug.
Two more rules of thumb. If you use multiple rugs in one space, don't let them compete—let one stand out while the other stays subtle. And think of each rug as a signpost: one under the dining table says "eating zone," another under the sofa arrangement says "relaxation zone."
Combining Techniques for Cohesive Design
Here's where it all comes together. Successful open-plan homes have rhythm—zones, visual breaks—according to Reynard Lowell. Without these, even a beautiful space feels chaotic. So build your plan in layers.
Start by deciding which spaces you want to separate and what purpose each will serve, as Tufenkian's guide recommends. Then map your circulation: the paths between areas should be intuitive and completely unobstructed. Next, place your furniture to create the vertical boundaries, layer your lighting to set each zone's mood, and lay down rugs to anchor everything to the floor.
Finally, tie it together. Live Privada recommends a unified color palette and layered lighting across the whole space so the zones feel related rather than random. Each area should feel distinct in function but connected in spirit.
Achieving Your Ideal Zoned Space
Implement a combination of furniture placement, layered lighting, and area rugs to create distinct, functional zones that enhance comfort and utility in your open-plan space. Start with one zone—usually the seating area—get it right, then repeat the formula elsewhere.
How do you know it's working? The measurable indicator is simple: the space feels more organized, each area serves a clear purpose, and traffic flows naturally without obstruction. If you can walk from kitchen to sofa without dodging furniture, and if each zone reads instantly as "dining," "relaxing," or "working" the moment you enter the room, your zoning has done its job.
Sources
- Strategies for Arranging Furniture in an Open-Concept Living Space — DuBois Furniture - Waco & Temple Texas Furniture Store
- Avoid Design Mistakes in Open Plan Rooms | Affordable Interior Design Tips — The Living House
- I live in a broken-plan apartment – these are all the open-plan layouts I have tried and regretted — Homes and Gardens
- Clever Ways to Create Zones in an Open Floor Plan — rlowell
- A Practical Guide to the Open Concept Living Room Layout - Live Privada — Live Privada - Coastal Inspired Modern Homes in Sarasota Florida
- 5 Key Elements for Creating Zones in an Open Plan Space — Tufenkian Artisan Carpets